Bryn Mawr Historic District [Edgewater Presbyterian Church]

  • Subscribe to our RSS feed.
  • Twitter
  • StumbleUpon
  • Reddit
  • Facebook
  • Digg

Friday, July 9, 2010

The Rookery: Chandeliers & Planters [Renovation by Frank Llyod Wright]

Posted on 7:05 AM by babli panday


Continued from the above post,
"The Rookery: Lightcourt [Renovation by Frank Llyod Wright].. click here..

These chandeliers are also designed by Frank Llyod Wright and are a part of his 1905 renovation. Previously there were two beautiful light-fixtures that flanked the staircase.. Now in it's place two planters have been placed which have the same geometric design as the rest of the lightcourt.


Chandeliers..


Planters..


For more on The Rookery.. click here..
Read More
Posted in | No comments

The Rookery: Oriel Staircase [By John Wellborn Root]

Posted on 5:43 AM by babli panday


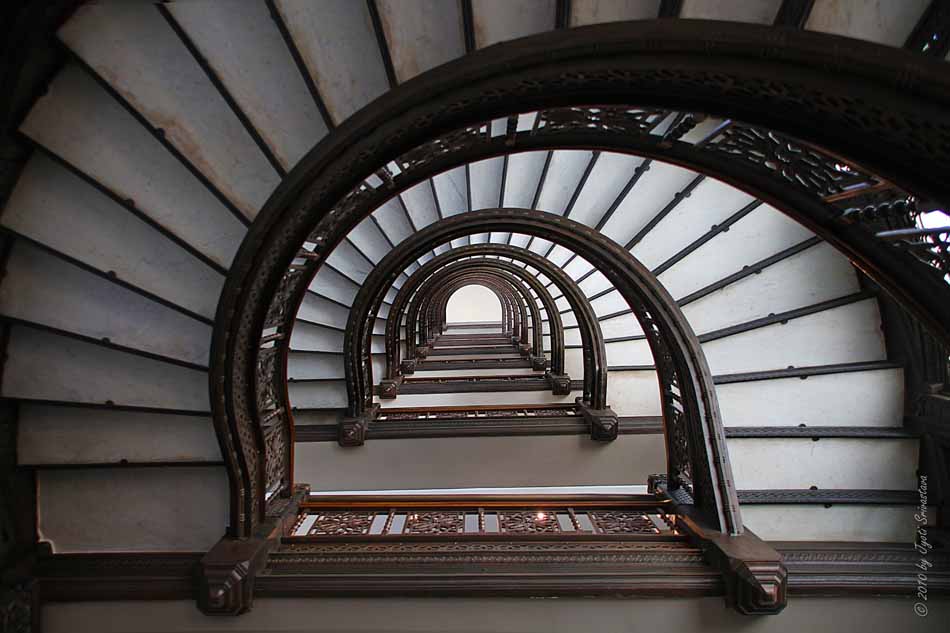
The Oriel Staircase..
Perhaps one of the most beautiful staircases that I've seen..
Designed by architect John Root. He designed this iron staircase that winds down from floor 12 to 2 and projects into the light well. It has beautiful intricate patterns..

Oriel Staircase..
An oriel staircase juts out from the main wall of the building, but does not reach the ground. Root's oriel staircase, projects into the light-well, but does not reach the ground.


Root's oriel staircase, projects into the light-well, but does not reach the ground.


In 1905, William Drummond made a few changes in the light court. He added a staircase that started at the second floor and protruded into the light court.. But beyond that the staircase is pure Root's.


For more on The Rookery.. click here..
Read More
Posted in | No comments

The Rookery: [Renovation by William Drummond]

Posted on 5:39 AM by babli panday


The Staircase..
The staircase was a part of renovation by William Drummond in 1931.. He added this staircase that started at the second floor and protruded into the light court.

As commented by the author of Revitalize DesPlains..
[Wish I knew his name]..
Drummond did not add that staircase. He had added a lower flight of stairs that was removed in the renovation. The dramatic upper stair was pure Root; Wright diluted it by adding non-functional supports for aesthetics. The elevator lobbies are almost all that is left of Drummond's work.

Thanks for the information.. I think, it called for changes in the post, and so I've added a new post on the Oriel Staircase by John Wellborn Root.. Click here..

A marker at the Rookery lightcourt reads..
Renovations by William Drummond..
In 1931, The Rookery owners selected William Drummond to renovate the lobby and some of the interior office spaces. Drummond brought in an Art Deco aesthetic and divided the two-story entrance lobby into separate floors following Wright's example, he covered any exposed surface with marble, gilded and incised with stylistic bird motifs.
Drummond also made a few changes in the light court. He added a staircase that started at the second floor and protruded into the light court. He laid Tennessee marble over the original mosaic flooring and encased some of the mezzanine storefront in plaster. In subsequent years the skylight was tarred over, which transformed the light filled space into an illuminated cave.
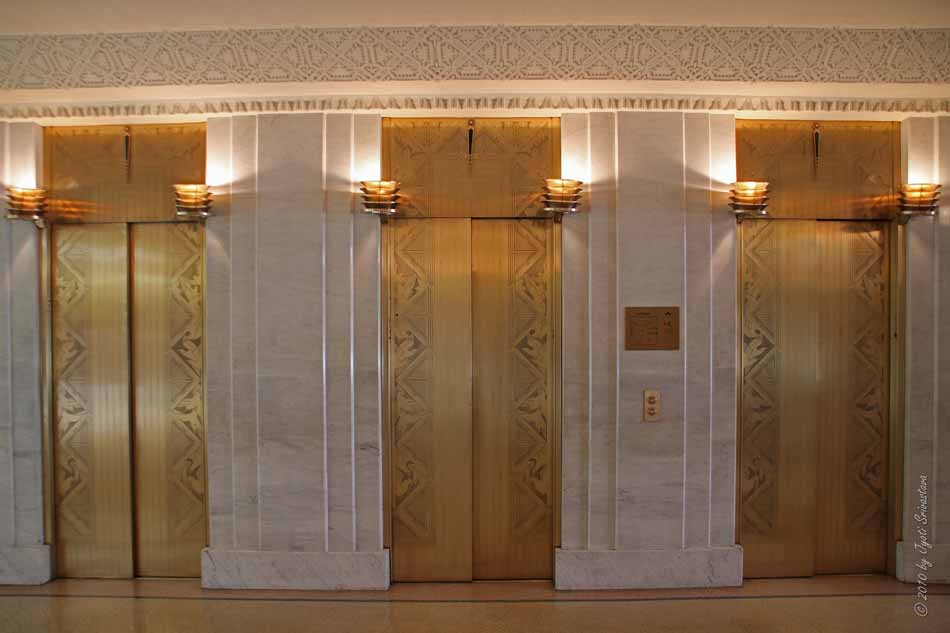
Drummond enclosed the elevators with solid bronze doors and marble. Here the Art Deco aesthetics can be seen in the realistic birds, flora and fauna which were etched into the doors.


Apart from the changes in the second-floor staircase, other changes by Drummond includes, laying Tennessee marble over the original mosaic flooring.. The first image here, shows part of the original flooring.. and the second images shows Drummonds changes..


Drummond also brought changes in the elvators. He enclosed the elvator doors with solid bronze and decoared them with Art Deco birds, flora and fauna..
For more, click here..


For more on The Rookery.. click here..
Read More
Posted in | No comments

Thursday, July 8, 2010

The Rookery: Elevators [Renovation by William Drummond]

Posted on 8:49 AM by babli panday


The Elevators..
Renovation by William Drummond - 1931..
William Drummond brought changes in the elevators. He enclosed the elevator doors with solid bronze and decorate them with Art Deco birds, flora and fauna..
See details below..
I see snake, owl, bat, moth, pigeon, crow...
Which other birds are there???


And notice the Y-symbol beneath the light-fixture..
For more on the Y-symbol, click here ..

For more on The Rookery.. click here..
Read More
Posted in | No comments

The Rookery: Preservation Touchstone

Posted on 6:14 AM by babli panday


A marker in the lobby informs..
In 1988, L. Thomas Baldwin III purchased The Rookery and set out to completely restore the landmark by preserving it's historic grandeur, while also adapting to modern day technologies. The restoration combined the original architecture of John Root and Frank Llyod Wright and added a 12th floor to the top of the building.

A major decision for the team was determining the era to which The Rookery would be restored. Returning to Roots original design would have required a great deal of conjecture. There are good forensic and photographic evidence to restore much of Wright's work. The architects selected a hybrid approach.

The lobbies were reopened and reconstructed to the Wright era appearance, combining Root's volume with Wright's staircase. To achieve this, the architectural team projected old photographs and consulted the same pattern book that Root and Wright would have used. The architects also restored the Light Court's glass ceiling, protecting it and the light well by installing a new skylight roof.


In the restoration, the architects discovered Root's original ironwork encased in the marble columns and left open for visitors to compare. [Above images]


The restoration also uncovered Roots original mosaic fragments, from which a new design was extrapolated. [Above left image - original mosaic, right image - new mosaic work, as extrapolated from the original design]..


One important aspect of the recovery was Burnham & Roots former offices on the eleventh floor. the space has undergone many changes and suffered a great deal of abuse. The library was restored with meticulous attention to details, including the fireplace, wood panels, bookshelves and even custom-loomed rug to match the original.

"Complete at last, Chicago's restored Rookery Building sets the standard against which all future commercial renovations must be judged".
- Robert Bruegmann..
"Preservation Touchstone"!


For more on The Rookery.. click here..
Read More
Posted in | No comments

Tuesday, July 6, 2010

Y-symbol at the Rookery

Posted on 7:29 AM by babli panday


Tracking the Y-symbol..
Notice the Y-symbol, beneath the Art Deco lights..
and outside on the light-fixtures too..
For more on the Y-symbol.. click here..


For more on The Rookery.. click here..
Read More
Posted in | No comments
Newer Posts Older Posts Home
Subscribe to: Posts (Atom)

Popular Posts

  • Index
    THE LOOP # 1 South Wacker Drive [Architect: Helmut Jahn /1982] # 333 Wacker Drive [Architects: Kohn Pedersen Fox Associates PC/1983] # A...
  • Milwaukee Art Museum: The Quadracci Pavilion
    Milwaukee Art Museum.. The Quadracci Pavilion.. is an architectural addition to the Milwaukee Art Museum. The name, "Quadracci Pavilio...
  • S. Dearborn Street [Fisher Building]
    Fisher Building.. Address: 343 S. Dearborn St. Year Built: 1896 North addition, 1907 Architect: Burnham & Co. North addition: Peter Webe...
  • S Dearborn Street [Fisher Building - II , Sculptural Ornamentation]
    Fisher Building.. Address: 343 S. Dearborn St. Year Built: 1896 North addition: 1907 Architect: Burnham & Co. North addition: Peter Webe...
  • Louis Sullivan's Ann Halsted Row Houses..
    Ann Halsted Row Houses.. [1884-85] 1826-34 N. Lincoln Park West.. Architects: Adler & Sullivan A set of five row houses. Dankmar Adler ...
  • Lurie Garden: "The New Wave Planting Style"
    Continued from the post on Lurie Garden.. click here.. Lurie Garden is one of the first examples in the United States to experiment with the...
  • S. Dearborn Street [Old Colony Building]
    Old Colony Building.. Address: 407 S. Dearborn St. Year Built: 1894 Architect: Holabird & Roche Date Designated a Chicago Landmark: July...
  • The Second Presbyterian Church
    The Second Presbyterian Church.. Address: 1936 S. Michigan Ave. Year Built: 1874 ..reconstructed in 1900.. Architect: Original construction,...
  • S. Dearborn Street [Manhattan Building - I ]
    Manhattan Building.. Address: 431 S. Dearborn St. Year Built: 1891 Architect: William Le Baron Jenney Date Designated a Chicago Landmark: Ju...
  • The Donohue Building
    The Donohue Building .. Address: 711 – 727 S. Dearborn Street Designed by Julius Speyer Built in 1883 in Romanesque revival style .. Annex d...

Blog Archive

  • ▼  2012 (31)
    • ▼  October (1)
      • Windfarms of Indiana
    • ►  August (2)
    • ►  July (1)
    • ►  June (4)
    • ►  May (5)
    • ►  April (1)
    • ►  February (14)
    • ►  January (3)
  • ►  2011 (93)
    • ►  December (1)
    • ►  November (7)
    • ►  October (3)
    • ►  September (10)
    • ►  August (6)
    • ►  July (7)
    • ►  June (3)
    • ►  May (16)
    • ►  April (4)
    • ►  March (21)
    • ►  February (12)
    • ►  January (3)
  • ►  2010 (165)
    • ►  December (2)
    • ►  November (1)
    • ►  October (14)
    • ►  September (14)
    • ►  August (9)
    • ►  July (22)
    • ►  June (21)
    • ►  May (7)
    • ►  April (8)
    • ►  March (30)
    • ►  February (24)
    • ►  January (13)
  • ►  2009 (126)
    • ►  November (3)
    • ►  October (3)
    • ►  September (35)
    • ►  August (1)
    • ►  July (10)
    • ►  April (17)
    • ►  March (7)
    • ►  February (23)
    • ►  January (27)
  • ►  2008 (1)
    • ►  December (1)
  • ►  2007 (14)
    • ►  December (7)
    • ►  September (6)
    • ►  June (1)
  • ►  2006 (14)
    • ►  February (5)
    • ►  January (9)
Powered by Blogger.

About Me

babli panday
View my complete profile