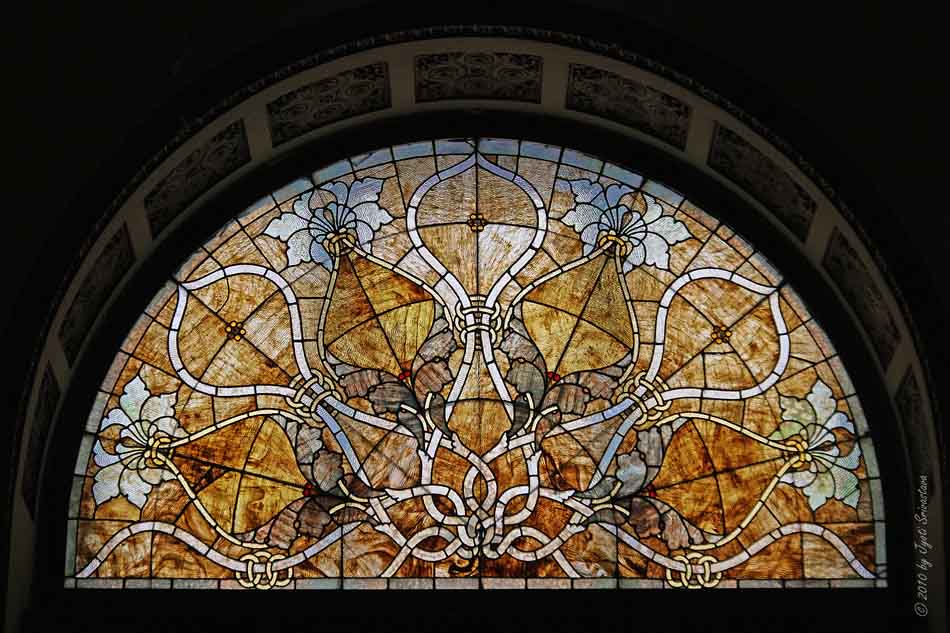
Bryn Mawr Historic District [Edgewater Presbyterian Church]

  • Subscribe to our RSS feed.
  • Twitter
  • StumbleUpon
  • Reddit
  • Facebook
  • Digg

Thursday, July 22, 2010

Milwaukee Art Museum: Closing of Burke Brise Soleil

Posted on 7:28 AM by babli panday


Burke Brise Soleil, or the sunscreen wings open and closes twice a day. The museum pamphlet informs the viewing time as:
The "wings" open at 10am Tues-Sun,
close/reopen at noon, and close at 5pm..
It takes about three minutes to open/close, and is an event to behold. The Reiman pedestrian bridge provides a very good view of this event. In fact an area has been demarcated as the Burke Brise Soleil Viewing Area.

However this trip the access to the pedestrian bridge was closed, as there was a fatal accident, few days back. So I am using images of my last trip, which was in March, 2006. I do feel that I would have taken better pictures this time, but it was not possible, and although the images are not all that good, however it does give an idea of how the wings slowly closes down.

# For more on the Quadracci Pavilion at the Milwaukee Art Museum, click here..


Read More
Posted in | No comments

Milwaukee Art Museum: Windhover Hall

Posted on 6:32 AM by babli panday


The Windhover Hall..
Directly below the Burke Brise Soleil, is the grand Reception Hall, called the Windhover Hall. It has a vaulted 90-foot high glass-ceiling.

The Milwaukee Art Museum website describes it as..
Windhover Hall is the grand entrance hall for the Quadracci Pavilion. It is Santiago Calatrava’s postmodern interpretation of a Gothic Cathedral, complete with flying buttresses, pointed arches, ribbed vaults, and a central nave topped by a 90-foot-high glass roof. An average-sized, two-story family home would fit comfortably inside the reception hall.

The hall’s chancel is shaped like the prow of a ship, with floor-to-ceiling windows looking over Lake Michigan. Adjoining the central hall are two tow-arched promenades, the Baumgartner Galleria and Schroeder Foundation Galleria, with expansive views of the lake and downtown...


Extending off north, from the Windhover Hall are two arched promenades..
- the Baumgartner Galleria, and..
- the Schroeder Galleria ..
The gallerias are parallel concourses that flank Lubar Auditorium, the Museum Store, and the Baker/Rowland Galleries..
On the south of the Windhover Hall is the Baumgartner Terrace..
These provide expansive views of the lake and downtown.
# For more on Baumgartner and Schroeder Galleries, click here..


# For more on the Quadracci Pavilion at the Milwaukee Art Museum, click here..
Read More
Posted in | No comments

Wednesday, July 21, 2010

A detour..

Posted on 7:05 AM by babli panday


I was going to write on the Auditorium Theater, but with a small trip to the Milwaukee Art Museum, I decided to put it's images first..

# For more on the Quadracci Pavilion at the Milwaukee Art Museum, click here..
Read More
Posted in | No comments

Monday, July 19, 2010

At the Auditorium Theater: A Terrific Day!

Posted on 8:00 PM by babli panday


Today was a terrific day. I visited three buildings that I had seen only from the outside... The Auditorium Theater, the Railway Exchange Building and the Fine Arts Building. All beautiful! [What took me so long? I don't know!]


But the highlight of the day was a guided tour to the Auditorium Theater. And was lucky to get the best tour guide, I've come across, Joseph Bennington. Good voice, [loud & clear but not harsh], good sense of humor, good control over the group and most importantly had a good knowledge on the subject-matter [cannot be taken for granted, I'm sure everyone has experienced that!] and seemed to be enjoying his work!


I could even make a trip to the Ganz Hall in the Auditorium Building. Much more would be coming on the Auditorium Theater..
Today a Thanks to the Auditorium Theater tour-guide, Joseph Bennington!
Read More
Posted in | No comments

Thursday, July 15, 2010

The Rookery

Posted on 6:09 AM by babli panday
The Rookery: A Chicago Landmark Building.


The Rookery: A Chicago Landmark Building..
In 1871, The Great Fire ravaged Chicago. While devastating, it launched a building boom and an era of architectural experimentation and advancement that put Chicago at the forefront of progress. The Rookery was one of the resulting masterpieces of commercial architecture.

In 1885, wealthy Boston brothers Peter and Shepherd Brooks leased a city owned lot on the southeast corner of Adam and LaSalle streets. With Chicagoan Owen Aldis they formed "Central Safety Deposit Company". they hired the architectural firm Burnham & Root to design a prestigious office building. The completed structure was revolutionary in several respects.

Metal-Frame and Masonry Walls..

Metal-Frame and Masonry Walls..
At 11 stories tall, Rookery was one of the first buildings to use metal frame with masonry walls on such a large scale. Today it is considered to be the oldest such high-rise in Chicago.

The Grillage Foundation..
Root took lead on the Rookery design and engineered an innovative hybrid structure of load-bearing masonry walls and interior metal-framing which dispersed the vertical weight of the structural columns into the horizontal plane. The technique known as a "grillage foundation", was revolutionary at the time and helped to establish the commercial acceptance of the skyscraper. The innovative technique allowed for the use of large expanses of glass, which gave access to the unprecedented amount of light and air.


The Light Court..

The Light Court..
Arguably the Rookery's most impressive features are the Light Well and the Light Court. Inside the building, a central well provides light to the offices. At the bottom of the central light well is the Light Court. A wrought and cast iron frame creates a bird-cage-like feel. In 1992, a skylight was installed at the roof level to protect the light court’s ceiling and the light well..
# For more on the Light Court, click here ..

The Oriel Staircase..

The Oriel Staircase..
The Oriel Staircase, runs down from floor 12 to 2, jutting out of the main building, projecting into the light well. It does not reach the ground. The intricate repeated patterns and spiralling nature of the steps are absolutely beautiful. In 1931, William Drummond, made some changes by adding a part to the lowest fight of the staircase, that starts at the second floor and protrudes into the light court. The upper part of the staircase is still Root's.
# For more on the Oriel Staircase, click here..

The Exterior Motifs..

The Exterior Motifs..
Moorish, Romanesque Commercial, Indian, Venetian, Arabian, Islamic, Byzantine: all these words have been used to describe the Rookery's exterior motifs. Some critics said that the styles lacked unity, but others feel that the repeating patterns were an interpretative of American culture, reflecting a spirit of conquest..
# For more on Exterior Motifs.. click here..

The Rookery: Reflections on the Name..

The Rookery: Reflections on the Name..
The Rookery is rather an odd name for such a beautiful building. Some say the name comes from the crows that once lived on the walls of the previous building. Some say it comes from the pigeons.. Whatever the origin, the name stuck..
# For more on the name "The Rookery", click here..

Renovation by Frank Llyod Wright in 1905..

Renovation by Frank Llyod Wright in 1905..
Wright removed many of the iron and terra cotta detailing on the central staircase, balconies and walls, and replaced them with strong geometric patterns. he covered many of the original decorative panels with marbles..
# For more on the renovation by Frank Llyod Wright, click here..

Add caption

Chandeliers and Planters - Renovations by Frank Llyod Wright in 1905..
In his 1905 renovations, Wright removed the fancy electroliers that once flanked the central staircase and in it's place put the planters. He added bronze chandeliers with prismatic glass that still hang there today.
# For more on, Chandeliers & Planters - Renovation by Frank Llyod Wright, click here..

Renovation by William Drummond in 1931..

Renovation by William Drummond in 1931..
William Drummond, made some changes in the Oriel Staircase by John Wellborn Root. He added a part of the lowest fight of the staircase, that started at the second floor and protruded into the light court. The upper part of the staircase is still Roots.
# For more on, Renovation by William Drummond, click here..

Elevators: Renovation by William Drummond in 1931..

Elevators: Renovation by William Drummond in 1931..
William Drummond brought changes in the elevators. He enclosed the elevator doors with solid bronze and decorate them with Art Deco birds, flora and fauna..
# For more on Elevator flora and fauna, click here..

Chicago Landmark..

The plaque reads..
Chicago Landmark..
Rookery Building
Burnham & Root, architects
1886
Its powerful exterior softened by John Roots lively ornamentation, the Rookery typifies the 1880's lingering picturesque attitude towards commercial architecture. A transitional structure in the evolution of modern architecture, it employs both masonry wall-bearing and skeletal frame construction techniques.
Designated a Chicago landmark on July 5, 1972,
by the City Council of Chicago
Richard J. Daley, Mayor
Commission on Chicago
Historical and Architectural Landmarks..


Add caption

The Rookery: Preservation Touchstone..
In 1988, L. Thomas Baldwin III purchased The Rookery and set out to completely restore the landmark by preserving it's historic grandeur, while also adapting to modern day technologies. In the process, Root's original ironwork and original mosaic fragments were discovered. A sample of these have been left open for visitors to compare. Burnham & Root's offices were restored too, and now is "Burnham Library..
For more on 1980's restoration.. click here..

Add caption

The Burnham Library..
When the Rookery was completed in 1888, Burnham & Root move their offices to the building's 11th floor The office of Daniel Burnham and John Root is now the Burnham Library. It is here that the plans for the 1893 World's Columbian Exposition took place in 1890.
# For more on the Burnham Library, click here..

Add caption

The Rookery: Tracking the Y-symbol..
Check out the Y-symbol at the Rookery.. click here....
Read More
Posted in | No comments

The Rookery: Reflections on the name

Posted on 5:47 AM by babli panday


Reflections on the name: The Rookery..
A marker in the lobby of the building gives some insight into the odd name: The Rookery.
Owne Aldis wrote to Peter Brooks, "I do not like the name which has been given to the Central Safety Deposit Company Building, The Rookery, any more than you do, but it seems utterly impossible to give any name to it by which it will be called except that. It is to a certain extent historical, but I don't like the name and think that the best plan will be to have the street numbers on the Adam and LaSalle Street doors and whoever does not like the name can simply put the street number on the letterhead".
It is odd that such an architectural masterpiece would be called the Rookery. Some say the name was inherited from the hastily built and ramshackle City Hall which previously occupied the site after the Great Fire and temporarily housed the city's government officials. Other claim the name originated with the crows that once lived in the previous structure's walls. It is also said that an adjacent fire station attracted scores of pigeons on the site that fed on the horses oats. Whatever the case, the name stuck.
Perhaps Roots had the last laugh, though. Exterior details feature open mouthed crows - or rooks - that are reminiscent of the squawking corrupt city officials that once crowded the City Hall.


For more on The Rookery.. click here..
Read More
Posted in | No comments

Wednesday, July 14, 2010

The Rookery: Exterior Motifs

Posted on 8:40 AM by babli panday


Moorish, Romanesque Commercial, Indian, Venetian, Arabian, Islamic, Byzantine: all these words have been used to describe the Rookery's exterior motifs. Some critics said that the styles lacked unity, but others feel that the repeating patterns were an interpretative of American culture, reflecting a spirit of conquest..


For more on The Rookery.. click here..
Read More
Posted in | No comments
Newer Posts Older Posts Home
Subscribe to: Posts (Atom)

Popular Posts

  • Index
    THE LOOP # 1 South Wacker Drive [Architect: Helmut Jahn /1982] # 333 Wacker Drive [Architects: Kohn Pedersen Fox Associates PC/1983] # A...
  • S. Dearborn Street [Fisher Building]
    Fisher Building.. Address: 343 S. Dearborn St. Year Built: 1896 North addition, 1907 Architect: Burnham & Co. North addition: Peter Webe...
  • Milwaukee Art Museum: The Quadracci Pavilion
    Milwaukee Art Museum.. The Quadracci Pavilion.. is an architectural addition to the Milwaukee Art Museum. The name, "Quadracci Pavilio...
  • S Dearborn Street [Fisher Building - II , Sculptural Ornamentation]
    Fisher Building.. Address: 343 S. Dearborn St. Year Built: 1896 North addition: 1907 Architect: Burnham & Co. North addition: Peter Webe...
  • Lurie Garden: "The New Wave Planting Style"
    Continued from the post on Lurie Garden.. click here.. Lurie Garden is one of the first examples in the United States to experiment with the...
  • Louis Sullivan's Ann Halsted Row Houses..
    Ann Halsted Row Houses.. [1884-85] 1826-34 N. Lincoln Park West.. Architects: Adler & Sullivan A set of five row houses. Dankmar Adler ...
  • S. Dearborn Street [Old Colony Building]
    Old Colony Building.. Address: 407 S. Dearborn St. Year Built: 1894 Architect: Holabird & Roche Date Designated a Chicago Landmark: July...
  • The Second Presbyterian Church
    The Second Presbyterian Church.. Address: 1936 S. Michigan Ave. Year Built: 1874 ..reconstructed in 1900.. Architect: Original construction,...
  • S. Dearborn Street [Manhattan Building - I ]
    Manhattan Building.. Address: 431 S. Dearborn St. Year Built: 1891 Architect: William Le Baron Jenney Date Designated a Chicago Landmark: Ju...
  • The Donohue Building
    The Donohue Building .. Address: 711 – 727 S. Dearborn Street Designed by Julius Speyer Built in 1883 in Romanesque revival style .. Annex d...

Blog Archive

  • ▼  2012 (31)
    • ▼  October (1)
      • Windfarms of Indiana
    • ►  August (2)
    • ►  July (1)
    • ►  June (4)
    • ►  May (5)
    • ►  April (1)
    • ►  February (14)
    • ►  January (3)
  • ►  2011 (93)
    • ►  December (1)
    • ►  November (7)
    • ►  October (3)
    • ►  September (10)
    • ►  August (6)
    • ►  July (7)
    • ►  June (3)
    • ►  May (16)
    • ►  April (4)
    • ►  March (21)
    • ►  February (12)
    • ►  January (3)
  • ►  2010 (165)
    • ►  December (2)
    • ►  November (1)
    • ►  October (14)
    • ►  September (14)
    • ►  August (9)
    • ►  July (22)
    • ►  June (21)
    • ►  May (7)
    • ►  April (8)
    • ►  March (30)
    • ►  February (24)
    • ►  January (13)
  • ►  2009 (126)
    • ►  November (3)
    • ►  October (3)
    • ►  September (35)
    • ►  August (1)
    • ►  July (10)
    • ►  April (17)
    • ►  March (7)
    • ►  February (23)
    • ►  January (27)
  • ►  2008 (1)
    • ►  December (1)
  • ►  2007 (14)
    • ►  December (7)
    • ►  September (6)
    • ►  June (1)
  • ►  2006 (14)
    • ►  February (5)
    • ►  January (9)
Powered by Blogger.

About Me

babli panday
View my complete profile