Bryn Mawr Historic District [Edgewater Presbyterian Church]

  • Subscribe to our RSS feed.
  • Twitter
  • StumbleUpon
  • Reddit
  • Facebook
  • Digg

Friday, August 6, 2010

Louis Sullivan Idea - II

Posted on 10:48 PM by babli panday


As any good exhibit would do, it takes one through the different phases of the architects growth, how his works became increasingly more intricate and fluid.. and leaves you with wanting to see more and with a massive regret over demolished buildings.. and Yes makes a very strong case for preservation of what's beautiful..


The exhibit traces the growth of Sullivan's works, since the time of his arrival in Chicago..
The marker reads....
One day before Thanksgiving in 1873, 17 year-old Louis Sullivan saw the city of Chicago, for the very first time. Standing on the platform of a railroad station, he raised his hand, stomped his foot and said to himself, "This is the place for me".
To an aspiring architect, Chicago was indeed the place to be. The Gem of Prairie, largely destroyed by the Great Chicago Fire two years earlier, was being rebuilt at lightning speed. With a short history and no defined tardition, Chicago was a perfect home to learn and to try new ideas...


Soon after arriving in Chicago, Sullivan acquired a book describing Chicago and surrounding suburban communities. The text and attached map have annotations reflecting his travels in the area..
The fragments of some of his works in the early years ..


The above fragments are from Sullivan's early works, between 1870s-1880s..
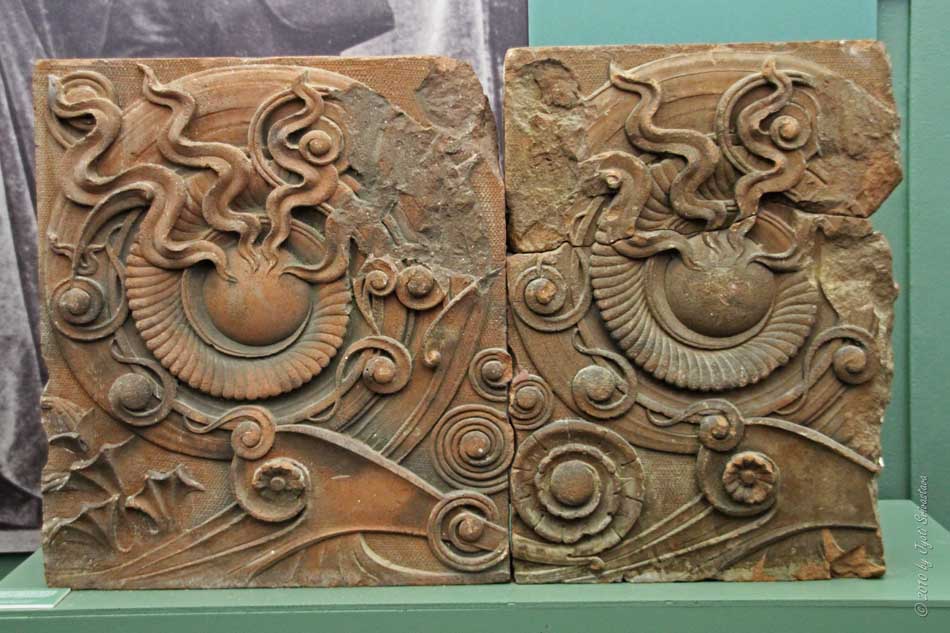


Troescher Building [1884, demolished]
Architectural fragment..
Marker for the above image..
Louis Sullivan found architectural terra cotta to be a versatile material that could play a significant role in giving life to a building. Starting as pliable clay and then fired into string durable blocks, Sullivan took advantage of it's moldability, such as in this rhythmic march of spirals that once went between the windows of a Chicago mercantile building...
Troescher Bldg. [1884]
19 S Wacker Drive, Chicago..
Now demolished..


Rothschild Building [1881, demolished]
Architectural fragment..
The marker reads..
To the pedestrian, this row of morphing organic forms at the top of Rothschild store appeared in perfect scale and harmony with the finer details of the first floor, demonstrating Sullivan's mastery of proportion and detail at the early stage of his career.
E Rothschild & Brothers Store [1881]..
212 W Monroe Street, Chicago ..
Now demolished..


Auditorium Building [1889]..
Adler and Sullivan firms first masterpiece..
In 1886, Ferdinand Peck hired Adler and Sullivan for his dream opera house, to highlight Chicago's potential as a place of art and culture. Nearly four years in construction, the combined theater, hotel and office buildings cast Adler and Sullivan into a national limelight. Adler and Sullivan proudly moved the offices to just below the top of the tower, with accommodation for 25 employees, including the young Frank Llyod Wright.


Transportation Building, at the World's Fair, 1893..
Polychromed in 44 hues, Transportation Building richly stood out in otherwise bleached city..
Long after the fair ended, Sullivan had said..
The damage wrought by the World's Fair, will last for half a century from it's date, if not longer. It has penetrated deep into the constitution of American mind, effecting their lesions, significant of dementia..


Albert W. Sullivan House [1892]
None of the original ornamentation of the Transportation Buiklding is known to survive, but Sullivan used some of the moulds to provide interior details for a home he and his brother built for their mother during the same period. Originally created as the corner edging at the base of the Transportation Building, the example was used in the second floor bedroom, and salvaged when the house was demolished in 1970.
Read More
Posted in | No comments

Louis Sullivan's Idea - III

Posted on 7:52 PM by babli panday


1890-1898..
- The Stock Exchange Building [1894, demolished]
- Condict Building, New York [1898]
- St. Nicholas Hotel [1893, demolished]
- Schiller Building/later Garrick Theater [1892, demolished]..


The Chicago Stock Exchange Building..
Marker reads..
As architects working in a city known for it's skyscrapers, Adler & Sullivan received few commissions to actually design them. One of the few was the Chicago Stock Exchange, which arrived from the previous client Ferdinand Peck, the developer of the Auditorium Building.. Not as delicate and lyrical as the upwardly springling Wainwright Building in St. Louis, the Chicago Stock Exchange Building was hunkered down on the corner and was "all Business" with it's taut and extensive terra cotta skin.


Condict Building, New York [1899]..
Louis Sullivan's only New York skyscraper, the Condict Building..
Behold the angels with outstretched wings..


Schiller Building/later Garrick Theater [1892, demolished]..
Check out the fragments from the Schiller Building..


The interior of Schiller Building's theater included stenciled decorations that were complex in form and color, giving the flat wall surfaces the effect of rhythm and depth. The colors and patterns were created by Sullivan's friend and decorative collaborator Louis J. Millet..


A reflection of Sullivan's favourite pastime, the cultivation of roses at his winter home in Ocean Springs, Mississippi.. at Schiller Building..


St. Nicholas Hotel [1893, demolished].. ..

The decorative terracotta panels of the St. Nicholas Hotel bay windows had geometric motifs that appeared almost as giant snowflakes suspended in the air.
Read More
Posted in | No comments

Thursday, August 5, 2010

Louis Sullivan's Idea - IV

Posted on 10:35 PM by babli panday


1898-1924..
- Schlesinger & Mayer Store [1899]
- Holy Trinity Cathedral [1903]
- Krause Music Store [1922]


Schlesinger & Mayer Store [1899]..


Balustrade removed after a fire in 1968..
The single screw that attached the balustrade to the stringer was celebrated - not hiidden - as organic forms flowed around it and visually embraced its important point of connection.


Holy Trinity Cathedral [1903]..
It is one of only two churches designed by Louis Sullivan..


Krause Music Store [1922]..
Krause Music Store [1922]
Louis Sullivan's last executed architecural projects was creating the terracotta facade for a small music store designed by one of his former draftsman, William C. Presto. Initially fearing that Sullivan will reject the project, Presto found him pleased and grateful to have the work. To help insure that the project will be built, the terra cotta company supplied the material without markups, at the cost of $3,770.
Read More
Posted in | No comments

Wednesday, August 4, 2010

The Auditorium Theater

Posted on 12:22 AM by babli panday


In the famous words of Frank Llyod Wright, the Auditorium Theater is..
"The greatest room for music and opera in the world-bar none."

It all began with a dream of a rich Chicago businessman Ferdinand Peck. A dream of building an opera house in Chicago which would be the world's largest and grandest theatre, one that would rival such institutions as the Metropolitan Opera House in New York City. He wanted to provide the city, a place of art and culture, instead of a city choked by stockyards and smokestacks.. In 1886, he incorporated the Chicago Auditorium Association and managed to pursuade many of Chicago philanthropists to join the Association, including Marshall Field, Edson Keith, and George Pullman. On December 22, 1886, the association hired the renowned architectural firm of Dankmar Adler and Louis Sullivan, as architects on the building... and an architectural masterpiece was waiting to happen..

The Association realized that such opera theaters are not big moneymakers, so they decided on a multi-use structure, which apart from a theater included a hotel, offices and stores. The building was completed in 1889. It was a tall Romanesque-style structure with thick load-bearing outer walls. When completed, it was the tallest building in Chicago and the largest building in the country. What made it even more special were it's contrasts, a rough-hewn rock base piled by increasingly shaped and refined upper floors.. and fluid and florid interior space. . Although, very soon the hotel and offices became unprofitable [ The opening of nearby Congress Plaza Hotel and the elevated "L" tracks, contributed to it's failure]. Although the Auditorium Building has been associated with financial ups and downs [through wars & depression], but when one is talking about the building from engineering, architectural and artistic point of view, It's A MASTERPIECE!

It is difficult to cover the theater in one post, so I have divided into multiple posts..


The Foundation..
One of the main challenges in the construction was the Chicago's soggy and unstable, soft blue clay to the depth of over 100 feet. Those days, the 20th century technology of caissons sunk to bedrock, had not yet developed. As a solution to the problem, Dankmar Adler, along with engineer Paul Mueller, came up with an innovative solution, variously termed as "Spread Footing" or a massive "Raft Foundation"..
# For more on the Foundation.. click here..


The Outer Lobby..
The main entrance to the theater is located right below the Auditorium Building's 17th floor tower. In 1889, the outer box office lobby extended to the exterior walls, which included heating and ventilation grills around the column bases. In 1850's Congress Parkway was expanded and an exterior sidewalk was installed along the Auditorium Building's front facing the Congress parkway. This process destroyed , half of the box-office lobby, the ladies resturant and men's cafe.
# For more on the outer lobby, click here..


Twin objectives of "optimal acoustics" with a "democratic" theater.
Adler incorporated many ideas to achieve optimal acoustics. His "isacoustic curve" is accompanied by relatively low arched ceiling, that minimised echoes. The progressively widening arches "shaped like a cone or speaking trumpet", helped in maximizing amplification and minimizing echoes. His low ceiling also made it difficult to built more than a few boxes. This perfectly corresponded with Peck's desired to build a "democratic" theater, which not a symbol of social divisions.
# For more, click here..


Gold leaf spandrel with portrait medallions....
Beautiful gold leaf with portrait medallions can be seen on each side of the stage. The medallions were designed by Johannes Gelert. The portraits are of Joseph Haydn [orchestral music], Richard Wagner [opera], Demosthenes [oratory] and William Shakespeare [drama]..
# For more.. click here..


Murals..
There are murals above the proscenium arch and on the north and south walls..
Proscenium arch murals are designed by Charles Holloway..
Murals on the North and South Walls are designed by Albert Francis Fleury.
# For more.. click here..


Grand Stairways, Mosaics, Stencils, Carpets and Plaster Decorations..
The curvilinear foliate motifs with interwined vines and leaves can be seen in wrought iron, stencils, carpets, plaster relifs and stair railings..
Mosaics: Designed by Sullivan..
Stenciling: Designed by Sullivan or Healy & Millet
Iron Ornament: Designed by Sullivan..
# For more images.. click here..


Art Glasses..
Designed and created by the firm of George Healy and Louis Millet.
Six art glasses above the doors leading from the box office entryway into the main lobby. These are inspired from the allegorical figures of Wisdom, Oratory, Drama, Music, Poetry and Dance..
# For more.. click here..

"I have stood in every great hall and sat in all famous theatres and opera houses of the world, but in its unrivaled acoustics, both for oratory and music,...and in the harmony and taste of its ornamentations, this Auditorium of Chicago is without a rival or a peer.”
Let me end with these words of Chauncey Depew,
State Senator from New York and President of the New York Central Railroad, 1890..
Sullivan's Ideas next..


RELATED LINKS..

# Auditorium Theater - The Foundation..
# Auditorium Theater - The Outer Lobby..
# Auditoirum Theater - The Democratic Theater..
# Auditorium Theater - Gold Leaf Spandrels..
# Auditorium Theater - Murals..
# Auditorium Theater- Grand Stairways..
# Auditorium Theater- Art Glasses..


Read More
Posted in | No comments

Tuesday, August 3, 2010

Auditorium Theater: The Foundation

Posted on 11:44 PM by babli panday


Continued from, The Auditorium Theater.. click here..

Although Louis Sullivan overshadows Dankman Adler in credits for the beauty of the building, but it was Adler's engineering genius was clearly responsible for the building's layout, construction and mechanical systems. One of the main challenges in the construction was the Chicago's soggy and unstable, soft blue clay to the depth of over 100 feet. Those days, the 20th century technology of caissons sunk to bedrock, had not yet developed. As a solution to the problem, Dankmar Adler, along with engineer Paul Mueller, came up with an innovative solution, variously termed as "Spread Footing" or a massive "Raft Foundation"..

Adler and Mueller designed a floating mat of crisscross railroad tiers. This was topped with a double layer of steel rails, embedded in concrete, coated with pitch. The resulting raft distributed the weight of the massive outer walls over a large area.


However, over the course of time, the weight of the heavy masonry outer walls in relation to the lightweight inner walls, deformed the raft. Today portions of the building has settled more than 31 inches. The defect is clearly visible in the theater lobby, where the distinct slope towards the outer walls is clearly visible.


Apparently, there were no stairs when the theater opened. These were added much later to compensate for the slope of the theater floor.


RELATED LINKS..
# Auditorium Theater : Chicago Landmark bldg.# Auditorium Theater - The Foundation..
# Auditorium Theater - The Outer Lobby..
# Auditoirum Theater - The Democratic Theater..
# Auditorium Theater - Gold Leaf Spandrels..
# Auditorium Theater - Murals..
# Auditorium Theater- Grand Stairways..
# Auditorium Theater- Art Glasses..


Read More
Posted in | No comments

Auditorium Building: The Outer Lobby

Posted on 10:45 PM by babli panday
Auditorium Building

Auditorium Building

Auditorium Building


Auditorium Building - Outer Lobby


The Outer Lobby..
The main entrance to the theater is located right below the Auditorium Building's 17th floor tower. In 1889, the outer box office lobby extended to the exterior walls, which included heating and ventilation grills around the column bases. In 1850's Congress Parkway was expanded and an exterior sidewalk was installed along the Auditorium Building's front facing the Congress parkway. This process destroyed , half of the box-office lobby, the ladies resturant and men's cafe.


Add caption

Add caption

The marble mosaic floors were designed by Louis Sullivan in cooperation with Healy & Millet..
Sic arched art glasses are located above the doors leading to the main lobby. These are designed by George Healy and Louis Millet. The inspiration are debatable. Though some claim that these are allegorical representation of Wisdom, Oratory, Drama, Music, Poetry and Dance, announcing the theatre’s varied purposes.
For more on the art glasses.. click here..


RELATED LINKS..

# Auditorium Theater : Chicago Landmark bldg.
# Auditorium Theater - The Foundation..
# Auditorium Theater - The Outer Lobby..
# Auditoirum Theater - The Democratic Theater..
# Auditorium Theater - Gold Leaf Spandrels..
# Auditorium Theater - Murals..
# Auditorium Theater- Grand Stairways..
# Auditorium Theater- Art Glasses..


Read More
Posted in | No comments

Auditorium Theater: Achiving twin objectives of "optimal acoustics" with "a democratic" theater..

Posted on 9:18 PM by babli panday


Adler's most remarkable expertise was in acoustics. He based his acoustical design based on Scottish physicist John Scott Russell, who had studies about the transmission of sound in theatrical spaces. Russell favored what is called an "isacoustic curve". His basic premise was that the optimal auditorium design had an upward slope from front to back, essentially eliminating a broad back wall, where sound reverbations can cause problems.


Adler incorporated many ideas to achieve optimal acoustics. His "isacoustic curve" is accompanied by relatively low arched ceiling, that minimised echoes. The progressively widening arches "shaped like a cone or speaking trumpet", helped in maximizing amplification and minimizing echoes. His low ceiling also made it difficult to built more than a few boxes. This perfectly corresponded with Peck's desired to build a "democratic" theater, which not a symbol of social divisions.


The democratic spirit of the theater's conception demanded perfect sightlines for all. An objective largely accomplished! When the theater opened in 1889, it had 4,200 seats [including main floors, balconies and boxes]. The seats are set to rise 15 inches over every two rows. This allows all members of the audience to see and hear the performances. The original design did not include the box seats. These were omitted from the design as these are historically filled with wealthy patrons and symbolize social class divisions, which was against Peck's democratic spirit. However, with pressure from fund raisers they put boxes in the theater.

Read More
Posted in | No comments
Newer Posts Older Posts Home
Subscribe to: Posts (Atom)

Popular Posts

  • Index
    THE LOOP # 1 South Wacker Drive [Architect: Helmut Jahn /1982] # 333 Wacker Drive [Architects: Kohn Pedersen Fox Associates PC/1983] # A...
  • Milwaukee Art Museum: The Quadracci Pavilion
    Milwaukee Art Museum.. The Quadracci Pavilion.. is an architectural addition to the Milwaukee Art Museum. The name, "Quadracci Pavilio...
  • S. Dearborn Street [Fisher Building]
    Fisher Building.. Address: 343 S. Dearborn St. Year Built: 1896 North addition, 1907 Architect: Burnham & Co. North addition: Peter Webe...
  • S Dearborn Street [Fisher Building - II , Sculptural Ornamentation]
    Fisher Building.. Address: 343 S. Dearborn St. Year Built: 1896 North addition: 1907 Architect: Burnham & Co. North addition: Peter Webe...
  • Louis Sullivan's Ann Halsted Row Houses..
    Ann Halsted Row Houses.. [1884-85] 1826-34 N. Lincoln Park West.. Architects: Adler & Sullivan A set of five row houses. Dankmar Adler ...
  • Lurie Garden: "The New Wave Planting Style"
    Continued from the post on Lurie Garden.. click here.. Lurie Garden is one of the first examples in the United States to experiment with the...
  • S. Dearborn Street [Old Colony Building]
    Old Colony Building.. Address: 407 S. Dearborn St. Year Built: 1894 Architect: Holabird & Roche Date Designated a Chicago Landmark: July...
  • The Second Presbyterian Church
    The Second Presbyterian Church.. Address: 1936 S. Michigan Ave. Year Built: 1874 ..reconstructed in 1900.. Architect: Original construction,...
  • S. Dearborn Street [Manhattan Building - I ]
    Manhattan Building.. Address: 431 S. Dearborn St. Year Built: 1891 Architect: William Le Baron Jenney Date Designated a Chicago Landmark: Ju...
  • The Donohue Building
    The Donohue Building .. Address: 711 – 727 S. Dearborn Street Designed by Julius Speyer Built in 1883 in Romanesque revival style .. Annex d...

Blog Archive

  • ▼  2012 (31)
    • ▼  October (1)
      • Windfarms of Indiana
    • ►  August (2)
    • ►  July (1)
    • ►  June (4)
    • ►  May (5)
    • ►  April (1)
    • ►  February (14)
    • ►  January (3)
  • ►  2011 (93)
    • ►  December (1)
    • ►  November (7)
    • ►  October (3)
    • ►  September (10)
    • ►  August (6)
    • ►  July (7)
    • ►  June (3)
    • ►  May (16)
    • ►  April (4)
    • ►  March (21)
    • ►  February (12)
    • ►  January (3)
  • ►  2010 (165)
    • ►  December (2)
    • ►  November (1)
    • ►  October (14)
    • ►  September (14)
    • ►  August (9)
    • ►  July (22)
    • ►  June (21)
    • ►  May (7)
    • ►  April (8)
    • ►  March (30)
    • ►  February (24)
    • ►  January (13)
  • ►  2009 (126)
    • ►  November (3)
    • ►  October (3)
    • ►  September (35)
    • ►  August (1)
    • ►  July (10)
    • ►  April (17)
    • ►  March (7)
    • ►  February (23)
    • ►  January (27)
  • ►  2008 (1)
    • ►  December (1)
  • ►  2007 (14)
    • ►  December (7)
    • ►  September (6)
    • ►  June (1)
  • ►  2006 (14)
    • ►  February (5)
    • ►  January (9)
Powered by Blogger.

About Me

babli panday
View my complete profile