Bryn Mawr Historic District [Edgewater Presbyterian Church]

  • Subscribe to our RSS feed.
  • Twitter
  • StumbleUpon
  • Reddit
  • Facebook
  • Digg

Wednesday, January 14, 2009

Tribune Tower - Stones & Artifacts

Posted on 6:41 PM by babli panday


Tribune Tower..
Address: 435 N. Michigan Ave.
Completed: 1925
Architect: Raymond M. Hood and John Mead Howells..
Designated a Chicago Landmark: February 1, 1989..

Tower's limestone exterior are more than 150 pieces stones and artifacts from around the world. It includes fragments of Abraham Lincoln's original tomb, India's Taj Mahal and China's Forbidden City. Some of Tribune Tower's Stones are from structures that predate the Christian era, such as the Great Pyramid of Cheops in Egypt or the Great Wall of China. Others like the Berlin Wall is of recent history. Every state in the nation has at least one bit of natural or man-made wonders here.


Michigan Avenue, South Wing..
- Wawel Castle, [Krakow] Poland
- Taj Mahal, [Agra] India


Pioneer Court..
- Abraham Lincoln's original tomb, Springfield Il,
Completed1874, Razed 1901.
- World Trade Center


Michigan Avenue - Nathan Hale Court..
- Temple, Forbidden City.. [Beijing, China]
- White House.. Romoved from inner wall of White House during reconstruction - 1950.
- World's Columbian Exposition AD 1893.


Michigan Avenue - Nathan Hale Court..
- Union Stock Yards gate.. [Chicago, Illinois]
- World's Columbian Exposition AD 1893.. [Chicago, Illinois]


Window display, Tribune giftstore..
Lunam Sample.. This is a rock collected from moon in 1971 during the Apollo 15 mission to the edge of Mars, Imbrium.
It is a basalt, a piece of a lava flow that hardened 3.3 billion years ago. This kind of rock is similar to the volcanic rocks that make up the Island of Hawaii.
The cavities are gas bubbles frozen into the solidifying lava before they could escape Lunam Sample.
- Courtesy of NASA..
[NASA owns all moon rocks, and it is merely on loan to the Tribune]


A small section of the front entrance, Michigan Avenue - South Wing..
- Massachusetts Hall, Harvard University, Cambridge..
- Chillon Castle, Vaud, Switzerland..
- Taj Mahal, Agra, India..
- Westminster Abbey
- Edinburg Castle, Edinburg, Scotland..

RELATED LINK:
# Tribune Tower
Read More
Posted in | No comments

Tribune Tower : Grotesques & Gargoyles

Posted on 4:40 AM by babli panday


Tribune Tower
Address: 435 N. Michigan Ave.
Completed: 1925
Architect: Raymond M. Hood and John Mead Howells..
Sculptural ornamentation: Rene Paul Chambellan..
Designated a Chicago Landmark: February 1, 1989...


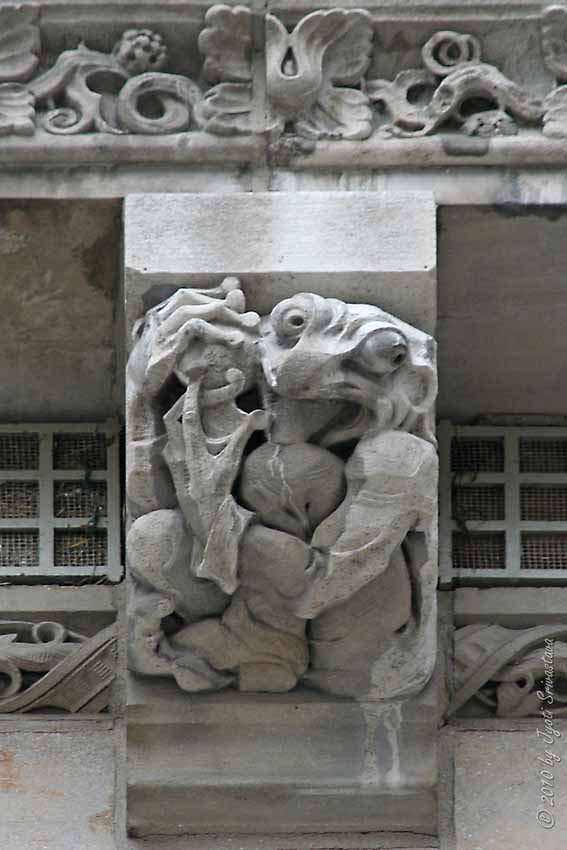
If only I knew what any of these elephant, owl, monkey, ram, or bear represent..

I know one just one, that is "Frog".
Frog was created by Rene Chambellan to represent himself, jokingly alluding to his French ancestry.
But why are French called frogs?
Well, that's another story, and again I know nothing about!


fleur-de-lys..
A repetitive fleur-de-lis motif can be seen everywhere.. This motif is commonly found in Gothic and Gothic Revival styles..


Two allegorical gargoyles I find particularly amusing.."News" and "Rumor"..
# For more.. News & Rumor.. click here..

RELATED LINK:
# Tribune Tower
REF:
# Check out the amazing works of..
Rene Paul Chambellan.. click here..
Read More
Posted in | No comments

Tribune Tower - Gragoyles [News & Rumor]

Posted on 4:35 AM by babli panday


Tribune Tower..
Address: 435 N. Michigan Ave.
Completed: 1925
Architect: Raymond M. Hood and John Mead Howells..
Sculptural ornamentation: Rene Paul Chambellan..
Designated a Chicago Landmark: February 1, 1989...


Just above the arched doorway to the main intrance are two allegorical gargoyles.. "News" and "Rumor"...


RELATED LINK:
# Tribune Tower
REF:
# Check out the amazing works of..
Rene Paul Chambellan.. click here..
Read More
Posted in | No comments

Tuesday, January 13, 2009

Civic Opera building

Posted on 8:42 PM by babli panday


Click on the image for enlarged view ...

Civic Opera Building ..
Address: 20 North Wacker Drive, Chicago
Completed: 1929
Style: Art Deco
Architects: Graham, Anderson, Probst & White ..

While built for the Chicago Civic Opera, it was purchased by and is the permanent home of the Chicago Lyric Opera. It was built by Samuel Insull as a new opera house to serve as the home for the Chicago Civic Opera ..

The building's art-deco style facade, faces the Chicago river ... and is shaped like an enormous armchair, with it's back towards the east ...
# its 12-story "seat" is the opera house,
# its 22-story "arms" are office annexes, and ..
# its 45-story "back" is the office tower.


It's sometimes referred to as "Insull's Throne" ... It has been rumored that Insull designed the building in the shape of a throne upon which his daughter could figuratively sit as star of the opera. Having been rejected by the New York Metropolitan Opera, she could sit with her back facing eastward toward New York City.

The two story corridore and monumental pedestrian colonnade which face Wacker Drive, are appropriate to the style and use of a grand opera house.


Image on the left shows the magnificient two-story corridor, facing the Wacker Drive ... Whereas image below and the above two images are the view facing the Chicago River ...

Click on the image for enlarged view ...


The opera house underwent a major renovation in 1993 when it was purchased by the Chicago Lyric Opera, which had previously rented the space. The chairs were repainted and reupholstered, the carpeting replaced, and the gilt paint completely re-stenciled. The massive project was completed in 1996.

REF: Chicago Landmarks: Civic Opera Building ..
Read More
Posted in | No comments

Monday, January 12, 2009

Chicago Building

Posted on 7:16 AM by babli panday


Chicago Building..
Address: 7 W. Madison St.
Year Built: 1904-05
Architect: Holabird & Roche
Date Designated a Chicago Landmark: March 26, 1996.


The plaque reads..
Chicago Landmark..
Chicago Building
Holabird & Roche, architect
1904-05
The building epitomizes the Chicago School, a design movement that changed modern architecture. It's distinctive features include large windows, steel-frame construction, projecting bays and ornate terra cotta cladding. Located at what was known as the "World's Busiest Corner", it's prominence was further heightened by a jog in the alignment of State Street.
Designated on March 26, 1996
Richrad M. Daley, Mayor
Commission on Chicago Landmarks..


A typical example of Chicago School of architecture with ...
- large "Chicago windows"
- metal-frame construction
- distinctive bays
- terra cotta cladding
The building is a critical component of a grouping of significant structures, which includes, Carson Pirie Scott and the former Mandel Brothers Store, at what was once labeled the "World's Busiest Corner."
REF: Chicago Landmarks: Chicago Building ..
Read More
Posted in | No comments

The Marquette Building [designated "Chicago Landmark"]

Posted on 5:34 AM by babli panday


Click on the image for enlarged view ...

The Marquette Building
Address: 140 S. Dearborn St.
Year Built: 1895
Architect: Holabird & Roche
Date Designated a Chicago Landmark:June 9, 1975 ...

# Added to the National Register of Historic Places on August 17, 1973 ....
# Named a National Historic Landmark in January 7, 1976.
# The building's preservation has been a major focus of the Landmarks Preservation Council of Illinois. The John D. and Catherine T. MacArthur Foundation completed an extensive four year restoration in 2006.

The building is named for Jacques Marquette, a French Jesuit missionary and explorer who, in 1674-75, wintered in the area that is now Chicago.

In this building, an appropriate exterior aesthetic expression for the then-new, steel-framed skyscraper was found. The facade clearly reveals its underlying structure; with broad windows set in a framework of narrow piers and spandrels. Its open and well-lit interior layout, built around a central light court, significantly influenced the design of modern high-rise commercial structures.

REF: Chicago landmarks: Marquette Building ..


The lobby:
The lobby is decorated with mosaic panels made by the Tiffany firm and bronze heads of native Americans, animals, and early explorers ...


Read More
Posted in | No comments
Newer Posts Older Posts Home
Subscribe to: Posts (Atom)

Popular Posts

  • Index
    THE LOOP # 1 South Wacker Drive [Architect: Helmut Jahn /1982] # 333 Wacker Drive [Architects: Kohn Pedersen Fox Associates PC/1983] # A...
  • Milwaukee Art Museum: The Quadracci Pavilion
    Milwaukee Art Museum.. The Quadracci Pavilion.. is an architectural addition to the Milwaukee Art Museum. The name, "Quadracci Pavilio...
  • S. Dearborn Street [Fisher Building]
    Fisher Building.. Address: 343 S. Dearborn St. Year Built: 1896 North addition, 1907 Architect: Burnham & Co. North addition: Peter Webe...
  • Louis Sullivan's Ann Halsted Row Houses..
    Ann Halsted Row Houses.. [1884-85] 1826-34 N. Lincoln Park West.. Architects: Adler & Sullivan A set of five row houses. Dankmar Adler ...
  • S Dearborn Street [Fisher Building - II , Sculptural Ornamentation]
    Fisher Building.. Address: 343 S. Dearborn St. Year Built: 1896 North addition: 1907 Architect: Burnham & Co. North addition: Peter Webe...
  • Lurie Garden: "The New Wave Planting Style"
    Continued from the post on Lurie Garden.. click here.. Lurie Garden is one of the first examples in the United States to experiment with the...
  • S. Dearborn Street [Old Colony Building]
    Old Colony Building.. Address: 407 S. Dearborn St. Year Built: 1894 Architect: Holabird & Roche Date Designated a Chicago Landmark: July...
  • The Second Presbyterian Church
    The Second Presbyterian Church.. Address: 1936 S. Michigan Ave. Year Built: 1874 ..reconstructed in 1900.. Architect: Original construction,...
  • S. Dearborn Street [Manhattan Building - I ]
    Manhattan Building.. Address: 431 S. Dearborn St. Year Built: 1891 Architect: William Le Baron Jenney Date Designated a Chicago Landmark: Ju...
  • Roloson Houses
    Front Elevation of the houses for R.W.Roloson Houses, in the exhibition, Wright's Roots.. Wright's Roots Location:  Expo 72 72 E. Ra...

Blog Archive

  • ▼  2012 (31)
    • ▼  October (1)
      • Windfarms of Indiana
    • ►  August (2)
    • ►  July (1)
    • ►  June (4)
    • ►  May (5)
    • ►  April (1)
    • ►  February (14)
    • ►  January (3)
  • ►  2011 (93)
    • ►  December (1)
    • ►  November (7)
    • ►  October (3)
    • ►  September (10)
    • ►  August (6)
    • ►  July (7)
    • ►  June (3)
    • ►  May (16)
    • ►  April (4)
    • ►  March (21)
    • ►  February (12)
    • ►  January (3)
  • ►  2010 (165)
    • ►  December (2)
    • ►  November (1)
    • ►  October (14)
    • ►  September (14)
    • ►  August (9)
    • ►  July (22)
    • ►  June (21)
    • ►  May (7)
    • ►  April (8)
    • ►  March (30)
    • ►  February (24)
    • ►  January (13)
  • ►  2009 (126)
    • ►  November (3)
    • ►  October (3)
    • ►  September (35)
    • ►  August (1)
    • ►  July (10)
    • ►  April (17)
    • ►  March (7)
    • ►  February (23)
    • ►  January (27)
  • ►  2008 (1)
    • ►  December (1)
  • ►  2007 (14)
    • ►  December (7)
    • ►  September (6)
    • ►  June (1)
  • ►  2006 (14)
    • ►  February (5)
    • ►  January (9)
Powered by Blogger.

About Me

babli panday
View my complete profile